Discover
Tell us about the site, the way you cook, and the space you want to create.

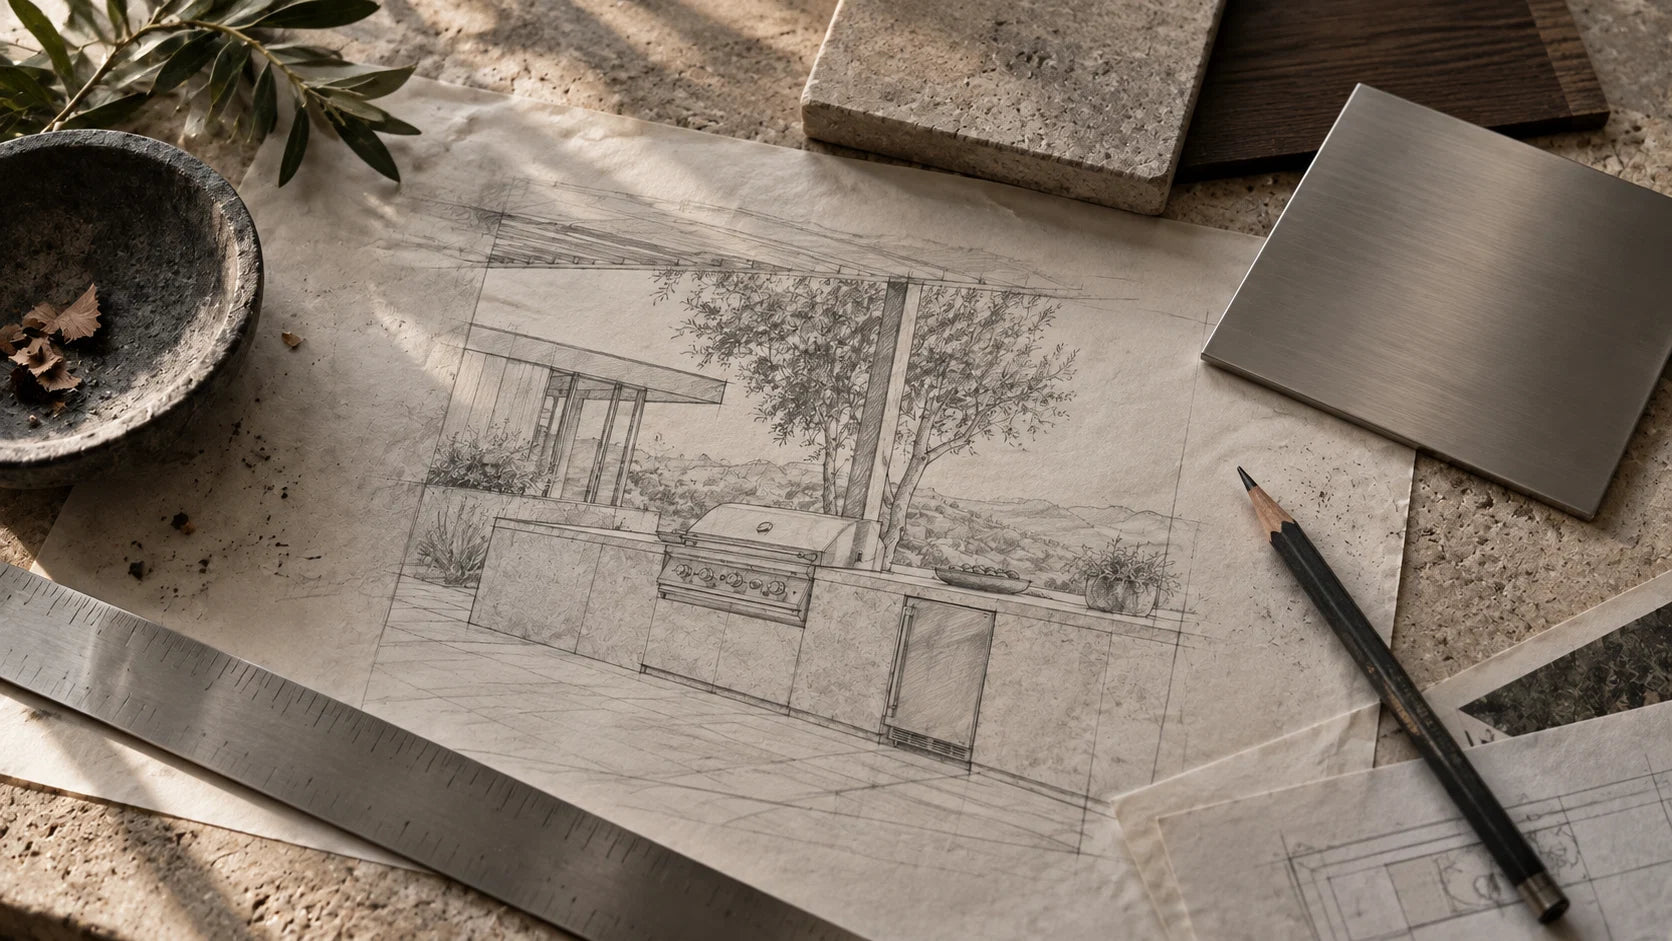
Design process / from idea to space
Start with your space. We can help shape an equipment plan and talk through the steps toward a finished kitchen.
The planning journey
Tell us about the site, the way you cook, and the space you want to create.
We discuss layout, equipment dimensions, and utility needs for your site.
Select the modules and receive a proposed equipment list and pricing.
Confirm the delivery and installation plan with qualified local professionals as needed.
Bring what you have
Approximate dimensions, photos of the site, or a simple list of equipment you like will make the first conversation useful. Final technical plans require site verification and qualified trades.
Discuss your spaceReview the details before sharing.